
BEDS3
BATHS2 full
SQUARE FEET1,950
MLS#10000716
STATUSActive
PROPERTY TYPEResidential - Single Family
SUBDIVISIONHoliday Hills
NEIGHBORHOOD411 - AirportFall CrkCooks Valley
Property Description
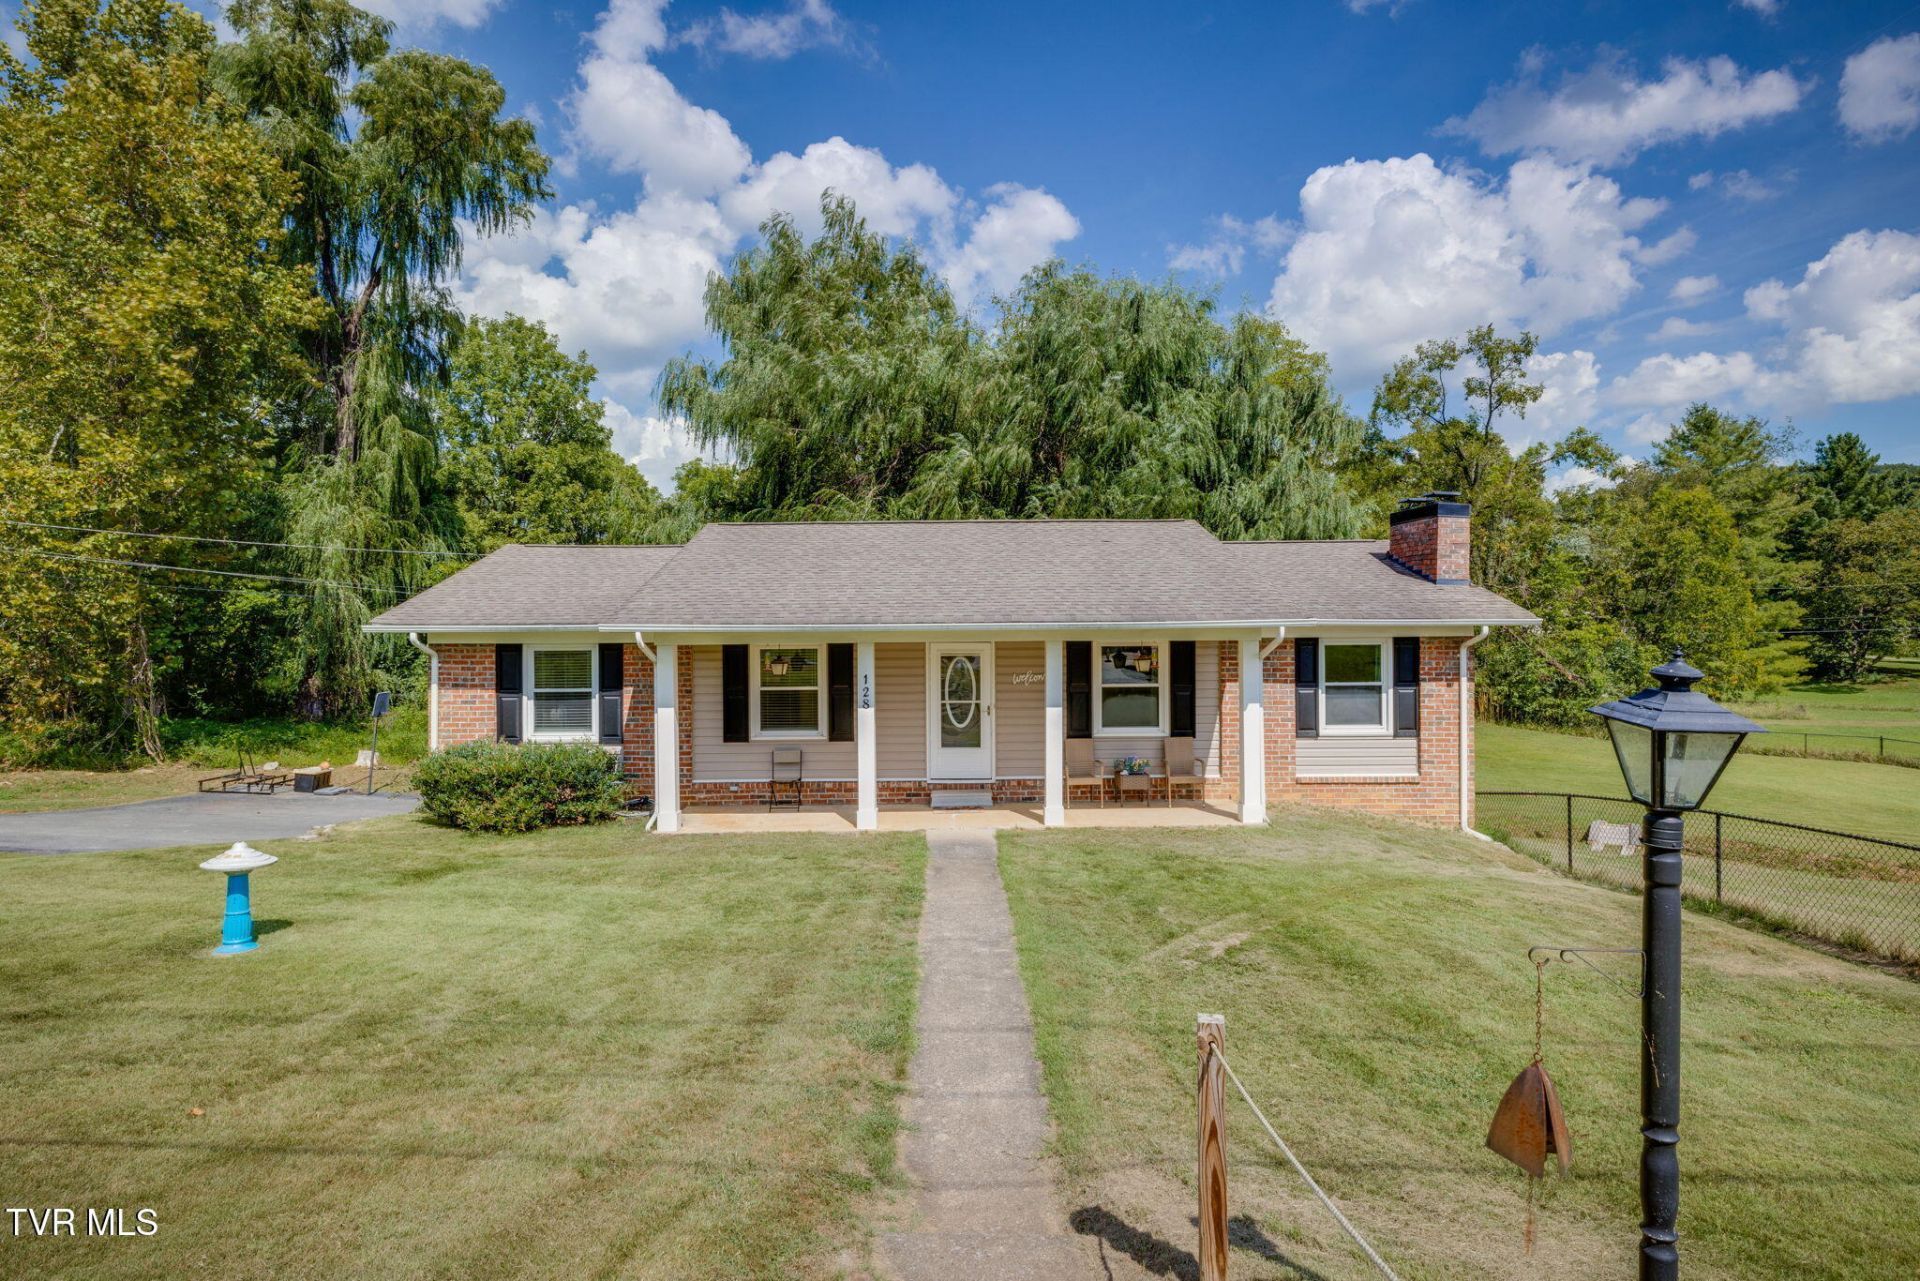
*** Open House 10/25 2pm-4pm *** Welcome home to this inviting brick home offering a rare combination of space, privacy, and outdoor character. Situated on a spacious lot, the property features a year-round spring-fed stream flowing through the property, creating a peaceful natural setting right in your own backyard. Mature trees, open lawn, and a fenced area provide plenty of room to enjoy the outdoors, while the rear deck offers a great spot to relax and take in the surroundings.Inside, you'll find a comfortable and functional layout with a spacious living area featuring a brick fireplace, an open kitchen and dining space, and plenty of natural light. The lower level offers even more usable space with a large recreation/family area, an additional fireplace, and generous unfinished storage, laundry, and workshop space.Outside, the property also includes a 16' x 20' steel barn, providing excellent additional storage for equipment, tools, or hobbies. The sellers have also cleared trees and brush from the backyard and recently had the septic tank pumped.With its spring-fed stream, spacious yard, additional storage, fenced area, and peaceful setting, this property offers a little bit of country feel while still being part of an established neighborhood. Come see everything this unique property has to offer!
Property Features
Property Type: Residential - Single Family
Basement: Yes
Basement: Partially Finished
Cooling: Heat Pump
Garage: 1
Heating: Heat Pump
Home Style: Ranch
Lot Size: 0.80 Acres
Roof Type: Shingle
Stories: 1.0
Year Built: 1966
Feature Descriptions
Appliances: Built-In Electric Oven, Cooktop
Days on Site: 48
Exterior: Brick, Vinyl Siding
Fencing: Back Yard
Fireplace: Basement, Den, Living Room
Flooring: Ceramic Tile, Hardwood
Foundation: Block
Interior: Granite Counters, Remodeled
Lot Dimensions: See acres
Parcel Id: 048p E 027.00
Parking: Asphalt
Rooms Total: 9
Sewer: Septic Tank
Special View Info: Creek/Stream
Structures: Garage(s)
Topography: Level
Water: Public
Windows: Double Pane Windows
Zoning: R 1
Local Schools
High School: West Ridge
Middle School: Sullivan Central Middle
Elementary School: Indian Springs
Listed By / Shown By
Listed By
Agency Name: Watkins Home Team
Agency Phone: 423-302-0675
Shown By
Agent Name: Rhonda Sams
Agent Phone: (423) 312-9905
Agency Title: Crye-Leike Real Estate Services

Source: Tennesse Virginia MLS
Estimate Your Payment
Estimated Payment
$ 898.65 per month $794.53 Principal & Interest $0.00 Property Tax (data not provided by mls) $104.13 Homeowner's Insurance
128 Adrian Drive | MLS# 10000716
This single family home located at 128 Adrian Drive, Kingsport, TN 37664 is currently listed for sale with an asking price of $357,000. This property was built in 1966 and has 3 bedrooms and 2 full baths with 1950 sq. ft. Adrian Drive is located in the Holiday Hills subdivision. Search Holiday Hills real estate on www.rhondasamsetnrealtor.com today.