
BEDS3
BATHS2 full
SQUARE FEET2,129
MLS#1349714
STATUSActive
PROPERTY TYPEResidential - Single Family
SUBDIVISIONTwin Oaks Forest
NEIGHBORHOODRoane County - 31
Property Description
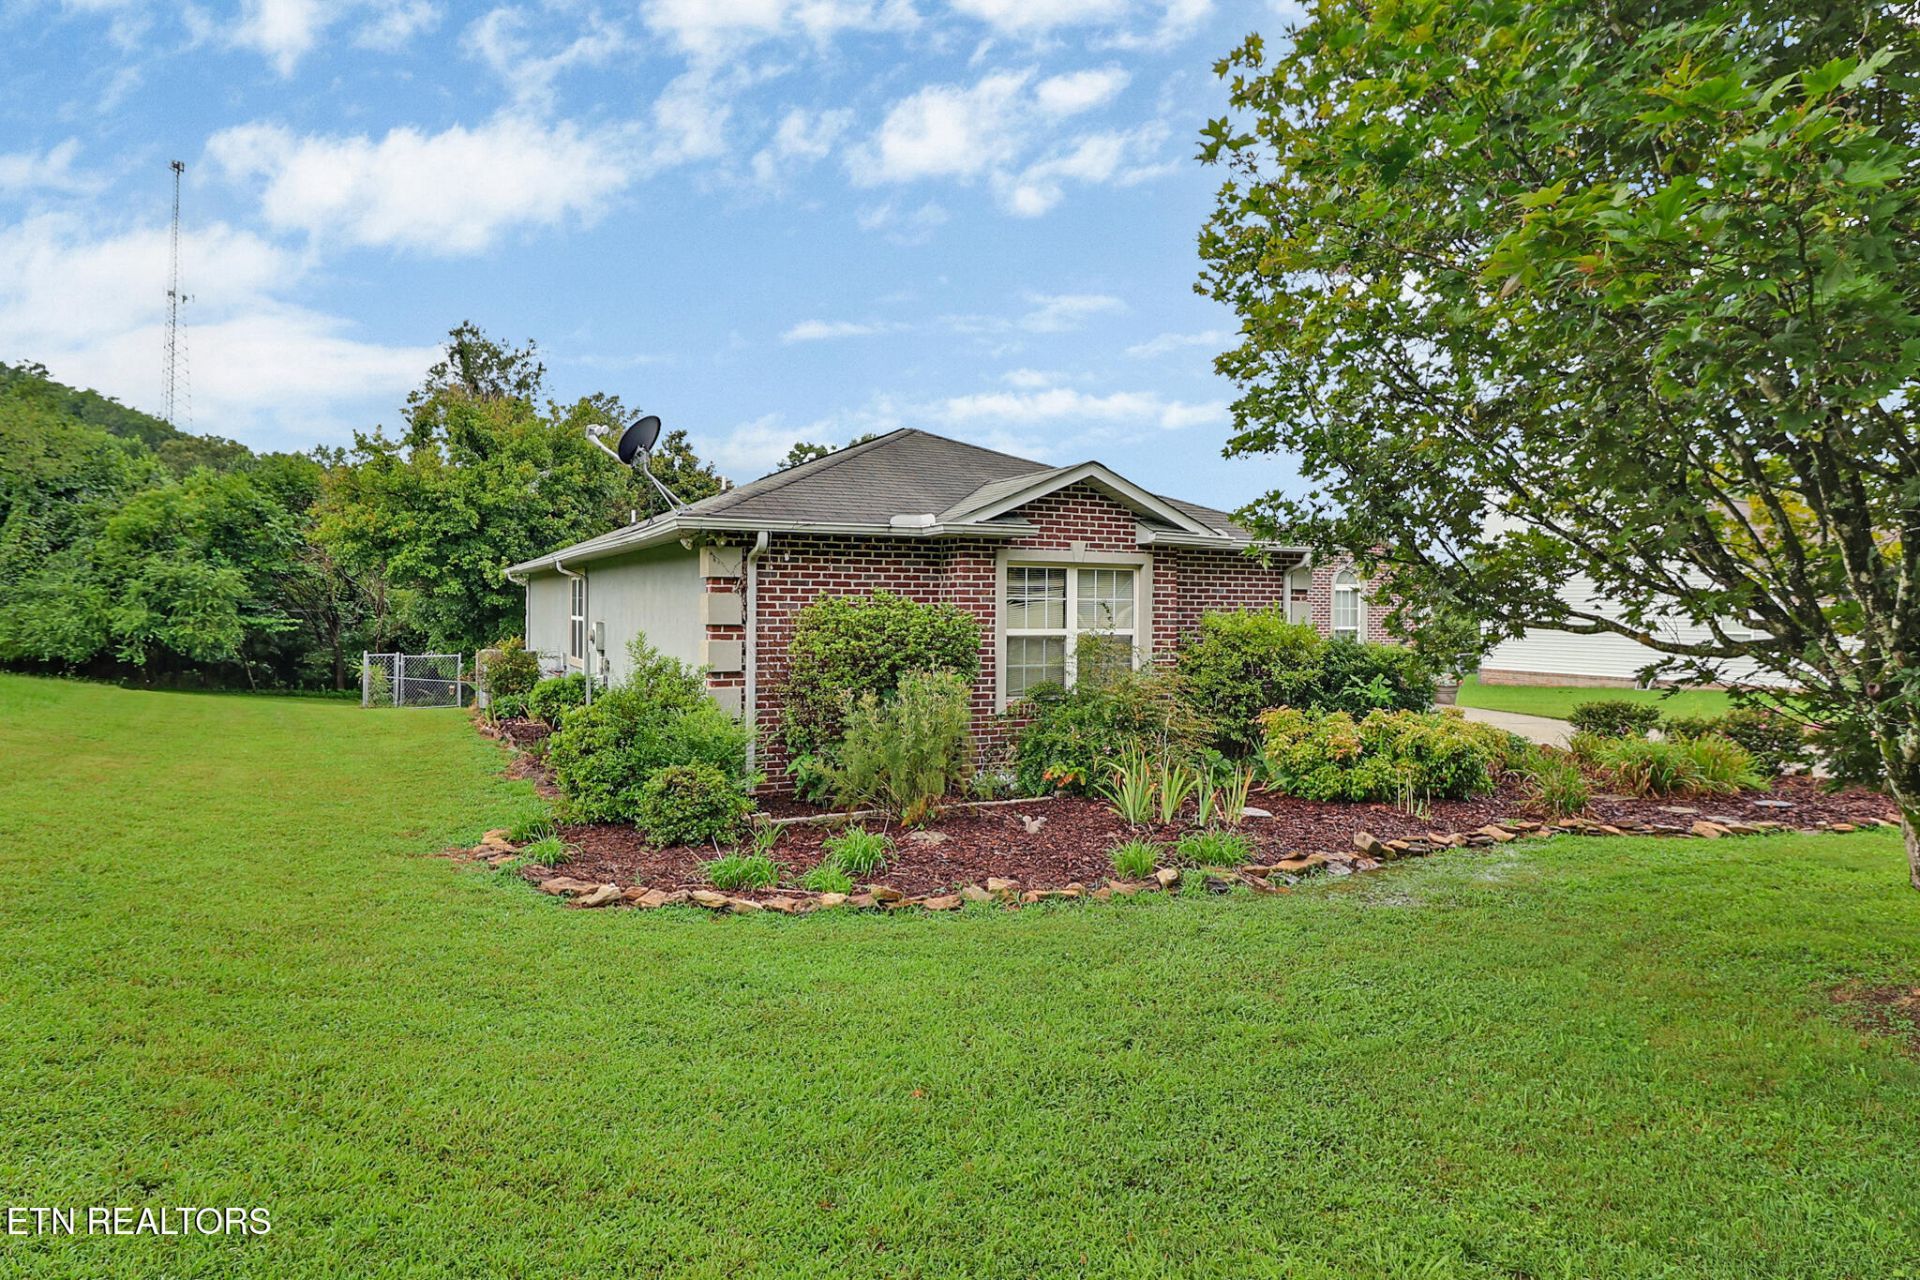
Welcome home to this beautifully designed brick rancher built by the Scandlyn family, offering a thoughtfully crafted floor plan that perfectly blends comfort, functionality, and everyday living. From the moment you step inside, you'll appreciate the spacious layout designed to accommodate a variety of lifestyles.The inviting living room welcomes you with plenty of space to gather and a cozy fireplace, perfect for chilly evenings or supplemental heat. The kitchen is truly the heart of the home, featuring abundant counter space for the cook in the family, a breakfast nook for casual meals, and a formal dining room for holidays and entertaining. The semi-open design keeps conversations flowing while still allowing the kitchen to remain tucked away when unexpected guests arrive.Convenience continues with direct access from the attached two-car garage, making grocery trips easy no matter the weather. A generously sized laundry room provides ample space for washing, drying, and folding with ease.The split-bedroom floor plan offers privacy for everyone. The spacious primary suite spans the entire width of the home and features a beautiful tray ceiling, a large ensuite bathroom with double vanities, a walk-in shower, a relaxing jetted tub, and a walk-in closet. Step outside onto your private deck and unwind while enjoying peaceful evenings outdoors. On the opposite side of the home, two additional bedrooms are separated by a full bathroom, creating the perfect arrangement for family or guests.One of the home's standout features is the bright and spacious sunroom overlooking the backyard. Sip your morning coffee while watching deer wander through the yard or relax in the evening as the sun sets. The large fenced backyard provides plenty of room for children, pets, gardening, or outdoor entertaining, while the beautifully landscaped flowerbeds and concrete driveway create outstanding curb appeal.Located in an ideal setting for outdoor enthusiasts, you're just 3.1 miles from Caney Creek Marina and 4.6 miles from Rockwood Marina & RV Resort for easy access to boating and fishing on Watts Bar Lake. Shopping, dining, Lowe's, Kroger, Roane Medical Center, and I-40 at Tyler Point are only 7.2 miles away. Ozone Falls is just 14.5 miles away, while Windrock Park, Oak Ridge, Knoxville, and Lenoir City are all approximately 30 miles away.This spacious, well-designed home offers the perfect combination of peaceful country living, modern convenience, and easy access to East Tennessee's best outdoor recreation. Don't miss your opportunity to make it yours!
Property Features
Property Type: Residential - Single Family
Cooling: Central Cooling, Ceiling Fan(s)
Fireplaces: 1
Fuel Type: Electric, Gas
Garage: 2
Heating: Central, Natural Gas, Electric
Home Style: Traditional
Lot Size: 0.50 Acres
Year Built: 1995
Amenities
Eat-in Kitchen
Feature Descriptions
Appliances: Dishwasher, Dryer, Microwave, Range, Refrigerator, Washer
Exterior: Stucco, Brick, Frame
Fireplace: Stone, Gas Log
Flooring: Carpet, Hardwood, Tile
Lot: Irregular Lot, Level, Rolling Slope
Lot Dimensions: 101 X 197.63 IRR
Parcel #: 056H B 004.00
Parking: Garage Faces Side, Off-Street Parking, Garage Door Opener, Main Level
Security Features: Security Alarm, Smoke Detector
Sewer: Septic Tank
Special View Info: Country Setting
SQFT Total: 2129
Utilities: Cable Available (TV Only)
View: Country Setting
Water: Public
Local Schools
High School: Rockwood
Middle School: Rockwood
Elementary School: Ridge View
Listed By / Shown By
Listed By
Agency Name: Frankie Hawn Realty, LLC
Shown By
Agent Name: Rhonda Sams
Agent Phone: (423) 312-9905
Agency Title: Crye-Leike Real Estate Services

Source: East Tennessee REALTORS
Estimate Your Payment
Estimated Payment
$ 1,044.65 per month $923.61 Principal & Interest $0.00 Property Tax (data not provided by mls) $121.04 Homeowner's Insurance
122 Twin Oaks Drive | MLS# 1349714
This single family home located at 122 Twin Oaks Drive, Rockwood, TN 37854 is currently listed for sale with an asking price of $415,000. This property was built in 1995 and has 3 bedrooms and 2 full baths with 2129 sq. ft. Twin Oaks Drive is located in the Twin Oaks Forest subdivision. Search Twin Oaks Forest real estate on www.rhondasamsetnrealtor.com today.