
BEDS3
BATHS2 full
SQUARE FEET1,683
MLS#10002413
STATUSActive
PROPERTY TYPEResidential - Single Family
SUBDIVISIONNot In Subdivision
NEIGHBORHOOD500 - Abingdon
Property Description
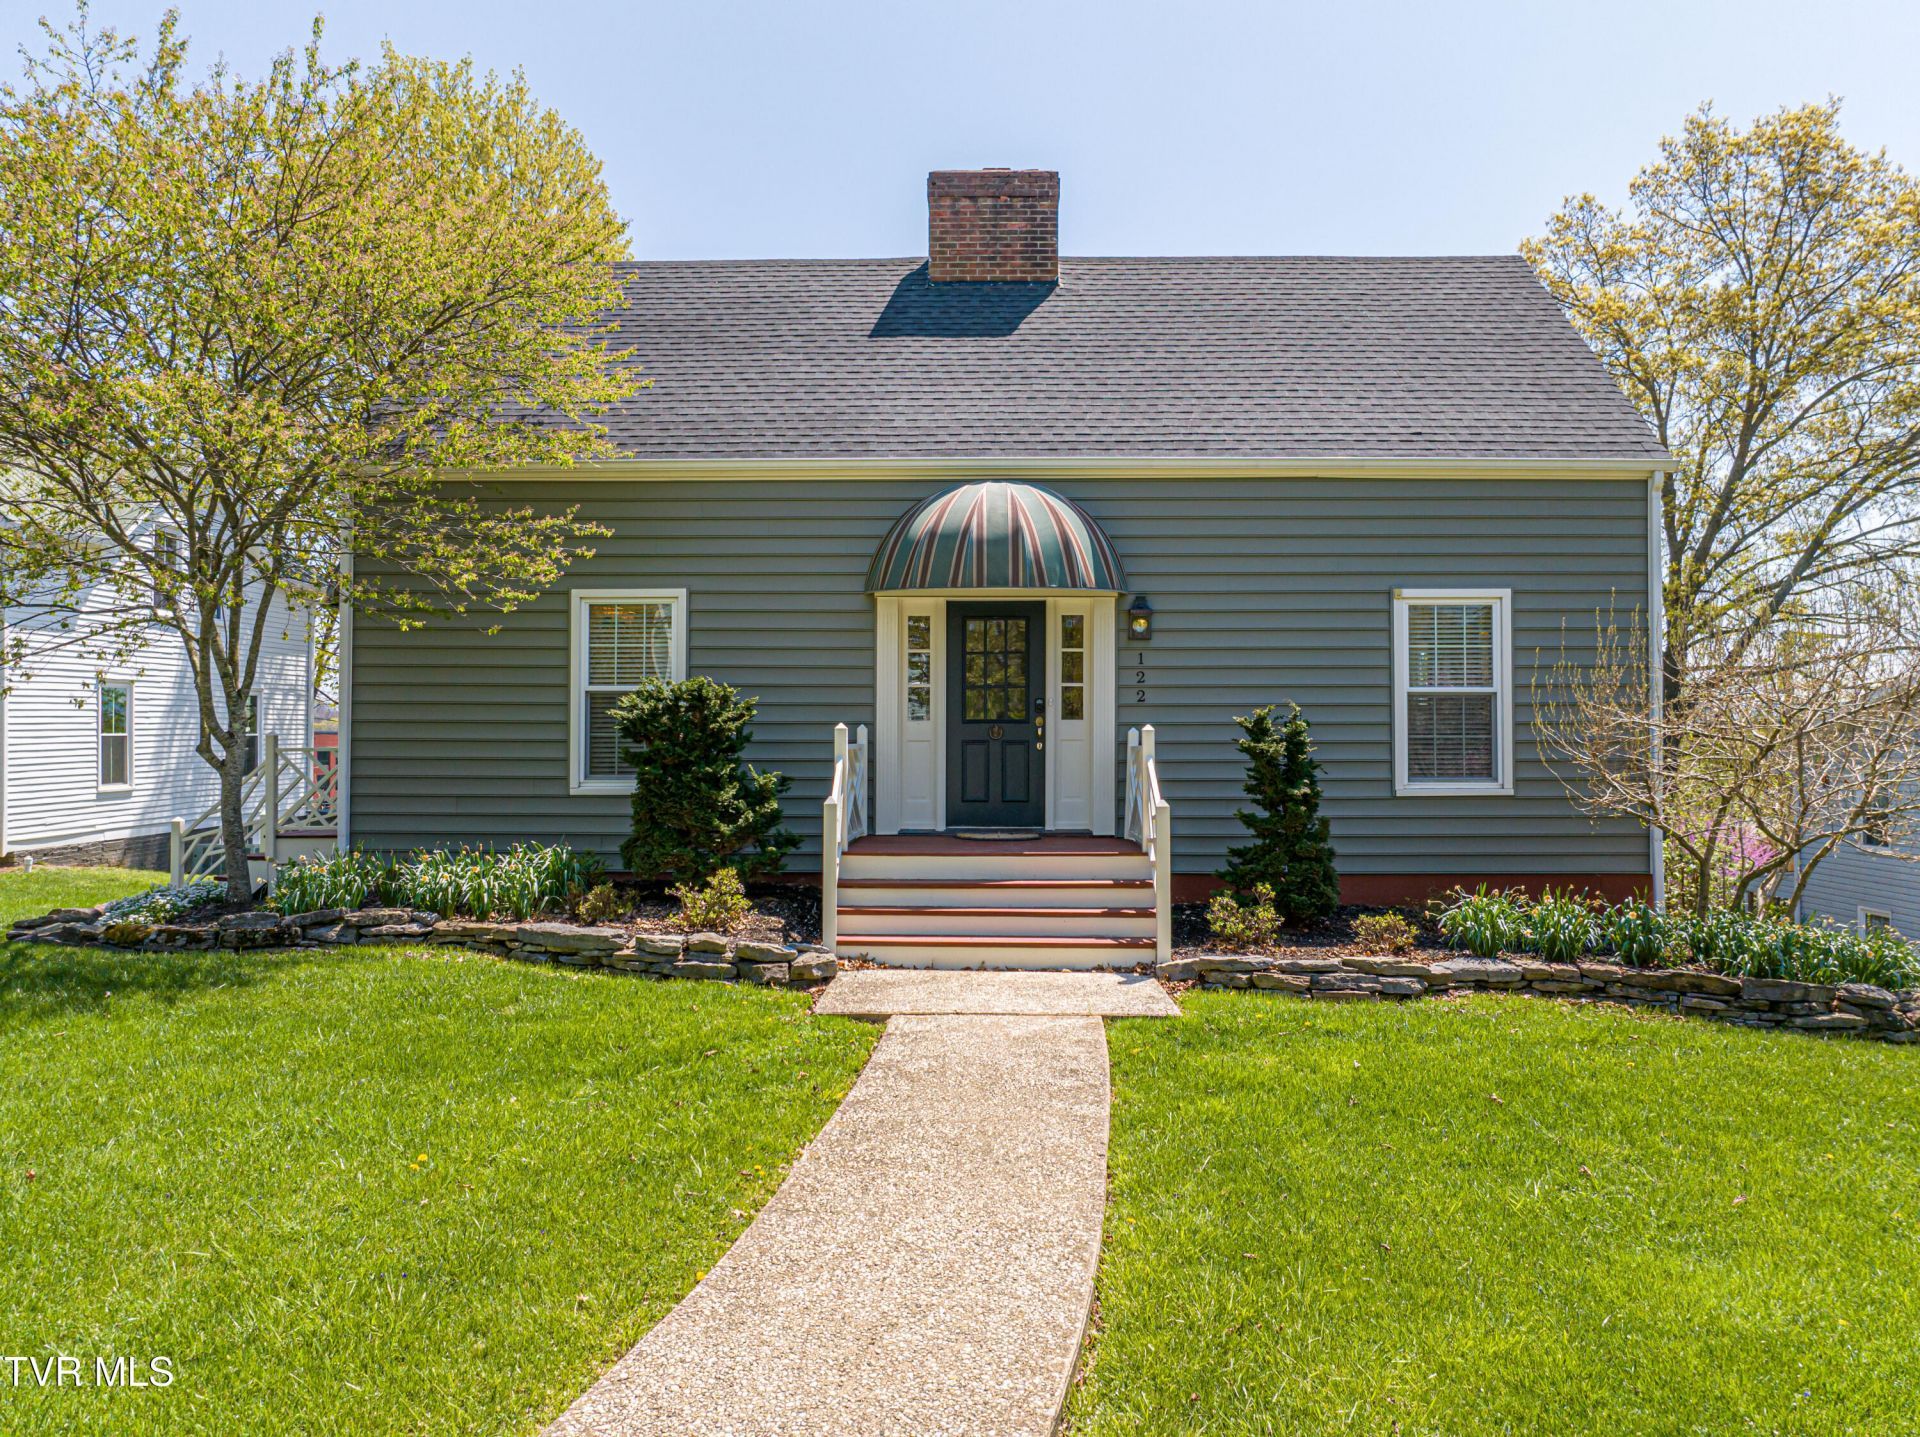
YOUR FAVORITE DESTINATION COULD HAVE A PERMENANT ADDRESS! Whether you're searching for a full-time residence, a charming second home, or a property with potential for occasional rental income (subject to town approval), 122 Stonewall Heights offers an appealing combination of character, comfort, and location. Just one block from the library and approximately two blocks from Courthouse Hill, you'll enjoy convenient access to the restaurants, coffee shops, boutiques, and beautiful historic homes that make downtown Abingdon such a special destination. This inviting 3-bedroom, 2-bath saltbox-style home features beautiful hardwood floors, a welcoming living area with gas-log fireplace, and an updated kitchen with stone countertops, gas range, and adjoining dining space. French doors open to the rear deck, extending your living and entertaining space outdoors.The landscaped lot, fenced backyard, mountain views, and full basement with garage access add to the home's appeal.Seller updates - New Natural Gas Range - Quartz Counter Tops - Custom Window Blinds (top down/bottom up cellular) - 6'' Gutters - Fenced Back Yard - Interior Painting. Imagine spending weekends exploring downtown, enjoying local theater and dining, or simply relaxing in your own Abingdon retreat. Live here full-time, enjoy it as a second home, or explore the possibilities. The lifestyle is the real attraction!
Property Features
Property Type: Residential - Single Family
Basement: Yes
Basement: Block, Exterior Entry, Full, Garage Door, Interior Entry, Unfinished
Cooling: Central Air, Heat Pump
Fireplaces: 1
Heating: Electric, Heat Pump
Home Style: Saltbox
Lot Size: 0.27 Acres
Roof Type: Shingle
Stories: 2.0
Year Built: 1978
Feature Descriptions
Appliances: Dishwasher, Gas Range, Microwave, Refrigerator
Days on Site: 5
Exterior: Block, Vinyl Siding
Fencing: Back Yard, Privacy
Fireplace: Gas Log, Living Room
Flooring: Ceramic Tile, Hardwood, Laminate, Vinyl
Foundation: Block
Interior: Primary Downstairs, Entrance Foyer, Open Floorplan, Pantry
Laundry: Electric Dryer Hookup, Washer Hookup
Lot Dimensions: 70 x 154 x 78 x 154
Parcel Id: 012 3 25
Parking: Driveway, Attached, Garage Door Opener, Gravel
Rooms Total: 7
Sewer: Public Sewer
Special View Info: Mountain(s)
Topography: Level, Sloped
Utilities: Natural Gas Connected, Sewer Connected, Water Connected
Water: Public
Windows: Insulated Windows
Zoning: R1
Local Schools
High School: Abingdon
Middle School: E. B. Stanley
Elementary School: Abingdon
Listed By / Shown By
Listed By
Agency Name: eXp Realty VA
Agency Phone: 703-665-3362
Shown By
Agent Name: Rhonda Sams
Agent Phone: (423) 312-9905
Agency Title: Crye-Leike Real Estate Services

Source: Tennesse Virginia MLS
Estimate Your Payment
Estimated Payment
$ 994.31 per month $879.10 Principal & Interest $0.00 Property Tax (data not provided by mls) $115.21 Homeowner's Insurance
122 Northeast Stonewall Heights | MLS# 10002413
This single family home located at 122 Northeast Stonewall Heights, Abingdon, VA 24210 is currently listed for sale with an asking price of $395,000. This property was built in 1978 and has 3 bedrooms and 2 full baths with 1683 sq. ft. Northeast Stonewall Heights is located in the Not In Subdivision subdivision. Search Not In Subdivision real estate on www.rhondasamsetnrealtor.com today.