
BEDS3
BATHS2 full 1 partial
SQUARE FEET2,350
MLS#10002647
STATUSActive
PROPERTY TYPEResidential - Single Family
SUBDIVISIONCrystal Springs
NEIGHBORHOOD307 - Gray-Boones Creek
Property Description
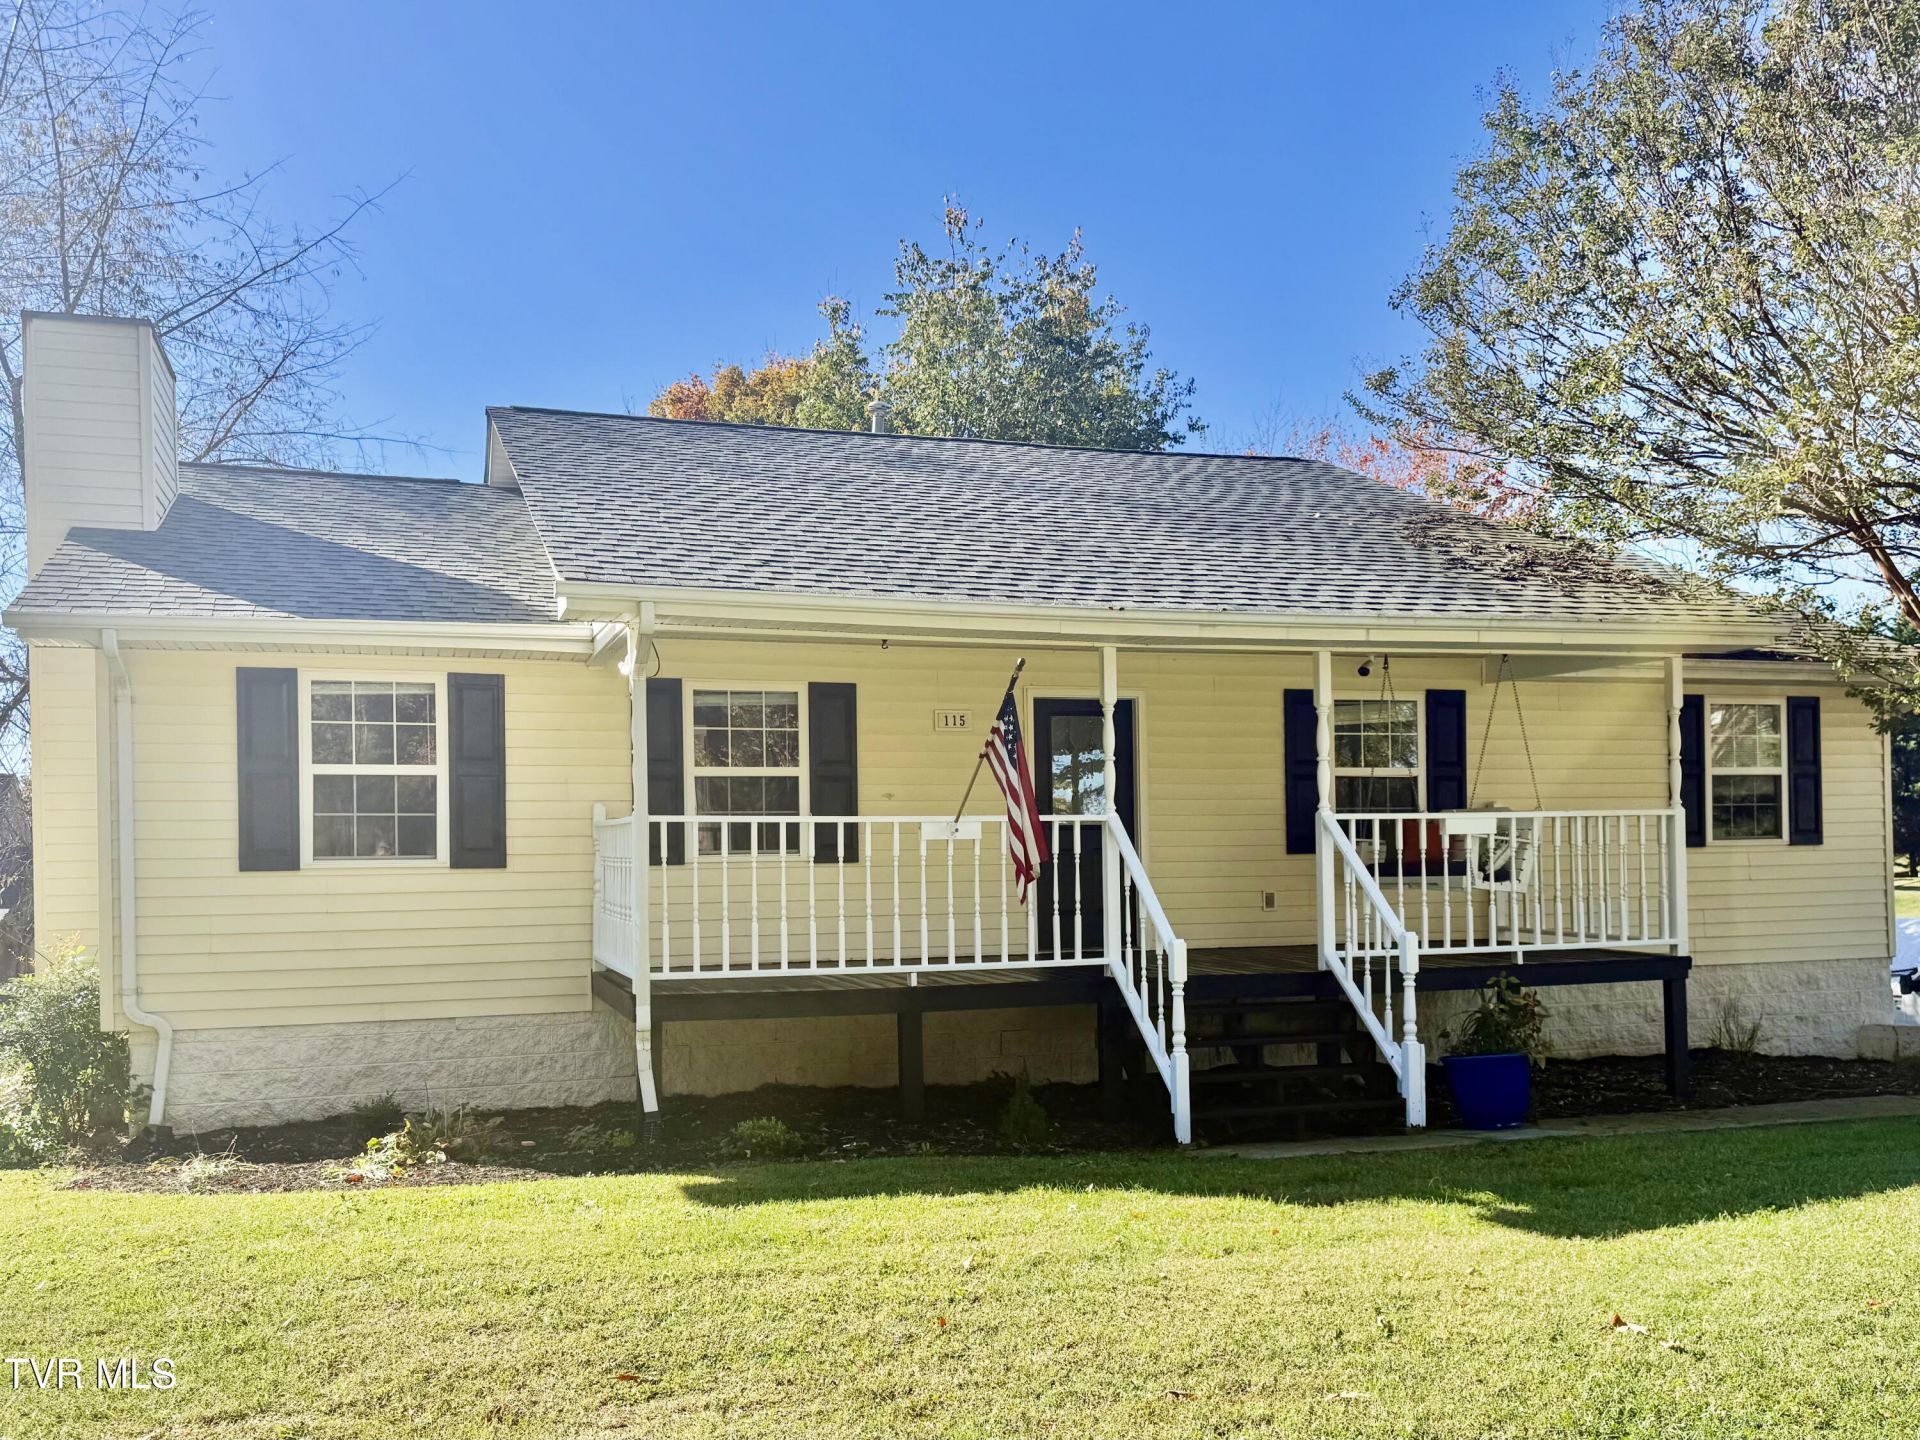
Enjoy the city convenience but only pay county taxes! This home is located in the Crystal Springs Subdivision, Gray, TN. The floor plan has been slightly modified, creating a more open flow to the home. You'll enjoy the covered front porch & large back deck. This raised ranch design offers 3 bedrooms, 2.5 baths, a spacious living room with natural gas fireplace, an eat-in kitchen with bar seating, EXTRA LARGE PANTRY ROOM, dining room, NEW FLOORING, FRESHLY PAINTED! large basement den, and two car drive-under garage. Fenced back yard and WONDERFUL neighborhood. NEW HVAC 2026, NEW ROOF 2023, NEW DECK 2024, NEW FRENCH DRAIN 2026
Property Features
Property Type: Residential - Single Family
Basement: Yes
Basement: Concrete, Garage Door, Partially Finished, Walk-Out Access, Workshop
Cooling: Central Air, Heat Pump
Fireplaces: 1
Garage: 2 car attached
Heating: Electric, Fireplace(s), Heat Pump, Natural Gas
Home Style: Raised Ranch
Lot Size: 0.30 Acres
Roof Type: Composition, Shingle
Stories: 1.0
Year Built: 1998
Feature Descriptions
Appliances: Dishwasher, Disposal, Electric Range, Gas Range, Microwave, Refrigerator, Washer, Water Softener
Exterior: Vinyl Siding
Fencing: Back Yard
Fireplace: Gas Log, Living Room
Flooring: Concrete, Laminate, Tile
Foundation: Block
Interior: Primary Downstairs, Central Vac (Plumbed), Central Vacuum, Eat-in Kitchen, Entrance Foyer, Granite Counters, Open Floorplan, Pantry, Remodeled, Walk-In Closet(s)
Laundry: Electric Dryer Hookup, Gas Dryer Hookup, Washer Hookup
Lot Dimensions: 88 X 150
Parcel Id: 012b A 04800 000
Parking: Attached, Concrete
Rooms Total: 7
Sewer: Public Sewer
Structures: Workshop
Topography: Level, Sloped
Utilities: Cable Available, Electricity Connected, Water Connected, Natural Gas Available
Water: Public
Windows: Double Pane Windows, Window Treatment-Negotiable
Zoning: RES
Local Schools
High School: Daniel Boone
Middle School: Gray Middle
Elementary School: Gray
Listed By / Shown By
Listed By
Agency Name: The Addington Agency Bristol
Agency Phone: 423-845-5800
Shown By
Agent Name: Rhonda Sams
Agent Phone: (423) 312-9905
Agency Title: Crye-Leike Real Estate Services

Source: Tennesse Virginia MLS
Estimate Your Payment
Estimated Payment
$ 1,079.89 per month $954.77 Principal & Interest $0.00 Property Tax (data not provided by mls) $125.13 Homeowner's Insurance
115 Hawk Lane | MLS# 10002647
This single family home located at 115 Hawk Lane, Gray, TN 37615 is currently listed for sale with an asking price of $429,000. This property was built in 1998 and has 3 bedrooms and 2 full and 1 partial baths with 2350 sq. ft. Hawk Lane is located in the Crystal Springs subdivision. Search Crystal Springs real estate on www.rhondasamsetnrealtor.com today.