
BEDS5
BATHS4 full 1 partial
SQUARE FEET4,396
MLS#1341905
STATUSActive
PROPERTY TYPEResidential - Single Family
SUBDIVISIONSweet Grass Plantation
NEIGHBORHOODBlount County - 28
Property Description
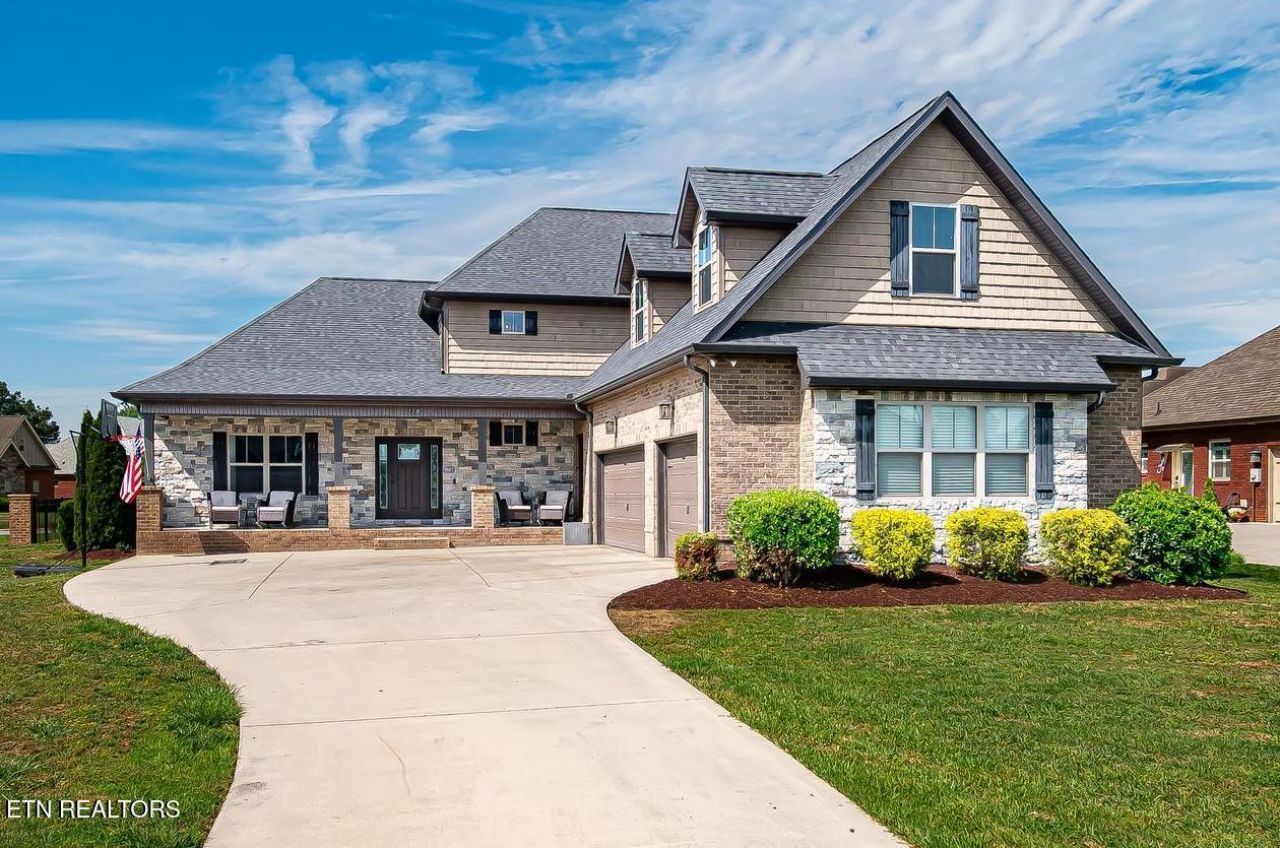
Countryside ambience on a level corner lot in Maryville with stunning mountain views in the prestigeous Sweet Grass Plantation community! Imagine tall ceilings, light-filled rooms, & a backyard oasis with a heated pool in this gorgeous home with over $215,000 in improvements! Enjoy the elegance of hand-scraped hardwood floors & a coffered ceiling as you sit by the stone fireplace in the great room. The main level master's exceptional bath suite includes double showerheads, soaking tub, double sinks, & direct access to the laundry area from the huge master closet. The kitchen is a chef's delight with an oversized island, bar stool eating area, new Smart fridge, & amazing double oven that even air fries! Upstairs is an open study area, new carpet, & 3 graciously sized bedrooms with their own full baths & large walk-in closets. The bonus room is so spacious it could be a 5th bedroom plus a large den. The 3-car garage offers plenty of storage with new shelving, & a continuous sidewalk surrounds the neighborhood pond where you can fish. Excellent schools, conveniently located to downtown Maryville, the Foothills Parkway, the Great Smoky Mountains National Park, downtown Knoxville, UT Medical Center, & interstate access!
Property Features
Property Type: Residential - Single Family
Cooling: Central Cooling, Attic Fan, Ceiling Fan(s)
Fireplaces: 1
Fuel Type: Gas
Garage: 3 car attached
Heating: Central, Natural Gas
Home Style: Craftsman, Traditional
Lot Size: 0.39 Acres
Amenities
Walk-In Closet(s)
Kitchen Island
Pantry
Breakfast Bar
Eat-in Kitchen
Windows - Vinyl
Prof Landscaped
Feature Descriptions
Appliances: Tankless Water Heater, Gas Cooktop, Dishwasher, Disposal, Dryer, Microwave, Range, Refrigerator, Self Cleaning Oven, Washer
Association/Condo Fee: 425/Yearly
Community Features: Sidewalks
Days on Site: 67
Exterior: Other, Brick
Fireplace: Gas, Ventless, Gas Log
Flooring: Carpet, Hardwood, Tile
HOA Y/N: Yes
Lot: Corner Lot, Level
Parcel #: 048K A 089.00
Parking: Garage Faces Side, Garage Door Opener, Attached, Main Level
Security Features: Smoke Detector
Sewer: Public Sewer
Special View Info: Mountain View, Countr
SQFT Total: 4396
View: Mountain View, Country Setting
Water: Public
Local Schools
High School: Heritage
Middle School: Heritage
Elementary School: Porter
Listed By / Shown By
Listed By
Agency Name: Realty Executives Associates
Shown By
Agent Name: Rhonda Sams
Agent Phone: (423) 312-9905
Agency Title: Crye-Leike Real Estate Services

Source: East Tennessee REALTORS
Estimate Your Payment
Estimated Payment
$ 2,643.09 per month $2,336.84 Principal & Interest $0.00 Property Tax (data not provided by mls) $306.25 Homeowner's Insurance
114 Pheasant Walk Drive | MLS# 1341905
This single family home located at 114 Pheasant Walk Drive, Maryville, TN 37804 is currently listed for sale with an asking price of $1,050,000. This property has 5 bedrooms and 4 full and 1 partial baths with 4396 sq. ft. Pheasant Walk Drive is located in the Sweet Grass Plantation subdivision. Search Sweet Grass Plantation real estate on www.rhondasamsetnrealtor.com today.