
BEDS4
BATHS2 full 1 partial
SQUARE FEET2,110
MLS#1349658
STATUSComing Soon - No Showings
PROPERTY TYPEResidential - Single Family
SUBDIVISIONVillage At Worthington
NEIGHBORHOODBlount County - 28
Property Description
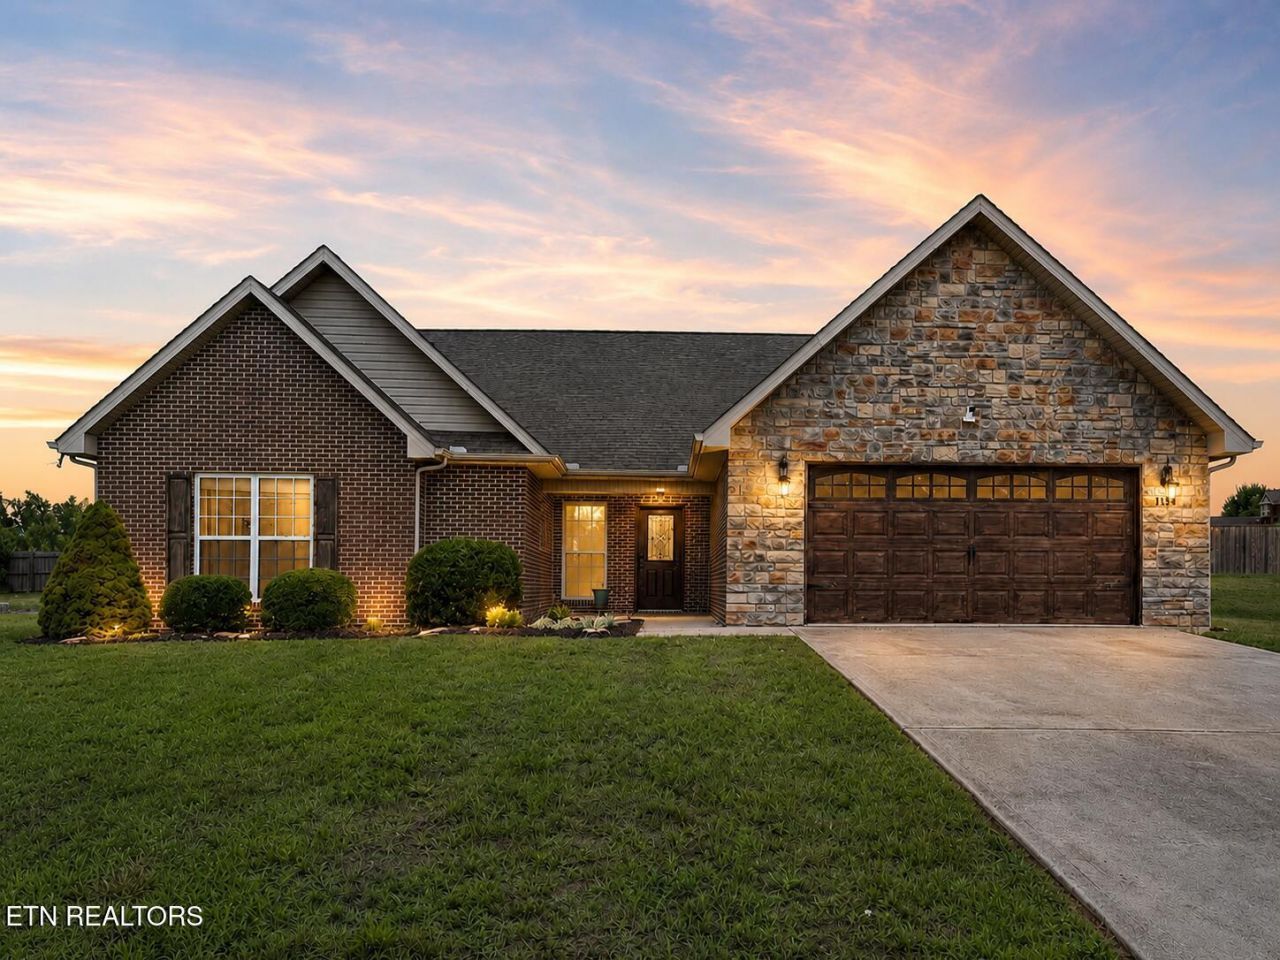
Welcome to 1134 Cherbourg Drive, a beautifully maintained one-level home in Maryville offering four bedrooms, two-and-a-half bathrooms, and a desirable split-bedroom floor plan. The open living area flows seamlessly into the kitchen and dining space, creating a comfortable layout for everyday living and entertaining.Recent updates include new light fixtures, a stylish kitchen backsplash, a new range hood vent, and a beautifully remodeled tiled primary shower. Step outside to the covered back porch and spacious yard, featuring a full playground and firepit--perfect for entertaining, family fun, or relaxing while enjoying gorgeous East Tennessee sunsets.Located in the highly regarded Maryville City School district and just minutes from Maryville Mall, shopping, dining, and everyday conveniences, this home offers an exceptional combination of comfort, location, and value. Schedule your private showing today!
Property Features
Property Type: Residential - Single Family
Cooling: Central Cooling, Ceiling Fan(s)
Fireplaces: 1
Fuel Type: Electric, Propane
Garage: 2 car attached
Heating: Central, Forced Air, Heat Pump, Propane, Electric
Home Style: Traditional
Lot Size: 0.38 Acres
Amenities
Walk-In Closet(s)
Kitchen Island
Pantry
Eat-in Kitchen
Feature Descriptions
Appliances: Dishwasher, Disposal, Microwave, Range, Refrigerator, Self Cleaning Oven
Exterior: Stone, Brick, Frame
Fireplace: Gas Log
Flooring: Carpet, Tile
Lot: Cul-De-Sac, Level, Rolling Slope
Lot Dimensions: 156 x 121 x irr
Parcel #: 056M F 01400 000
Parking: Garage Door Opener, Attached, Main Level
Security Features: Security Alarm, Smoke Detector
Sewer: Public Sewer
SQFT Total: 2110
Water: Public
Local Schools
High School: Maryville
Middle School: Maryville Middle
Elementary School: Sam Houston
Listed By / Shown By
Listed By
Agency Name: Realty Executives Associates
Shown By
Agent Name: Rhonda Sams
Agent Phone: (423) 312-9905
Agency Title: Crye-Leike Real Estate Services

Source: East Tennessee REALTORS
Estimate Your Payment
Estimated Payment
$ 1,258.36 per month $1,112.56 Principal & Interest $0.00 Property Tax (data not provided by mls) $145.80 Homeowner's Insurance
1134 Cherbourg Drive | MLS# 1349658
This single family home located at 1134 Cherbourg Drive, Maryville, TN 37801 is currently listed for sale with an asking price of $499,900. This property has 4 bedrooms and 2 full and 1 partial baths with 2110 sq. ft. Cherbourg Drive is located in the Village At Worthington subdivision. Search Village At Worthington real estate on www.rhondasamsetnrealtor.com today.