
BEDS3
BATHS2 full
SQUARE FEET1,240
MLS#713385
STATUSActive
PROPERTY TYPEResidential - Single Family
SUBDIVISIONLiberty Hall
Property Description
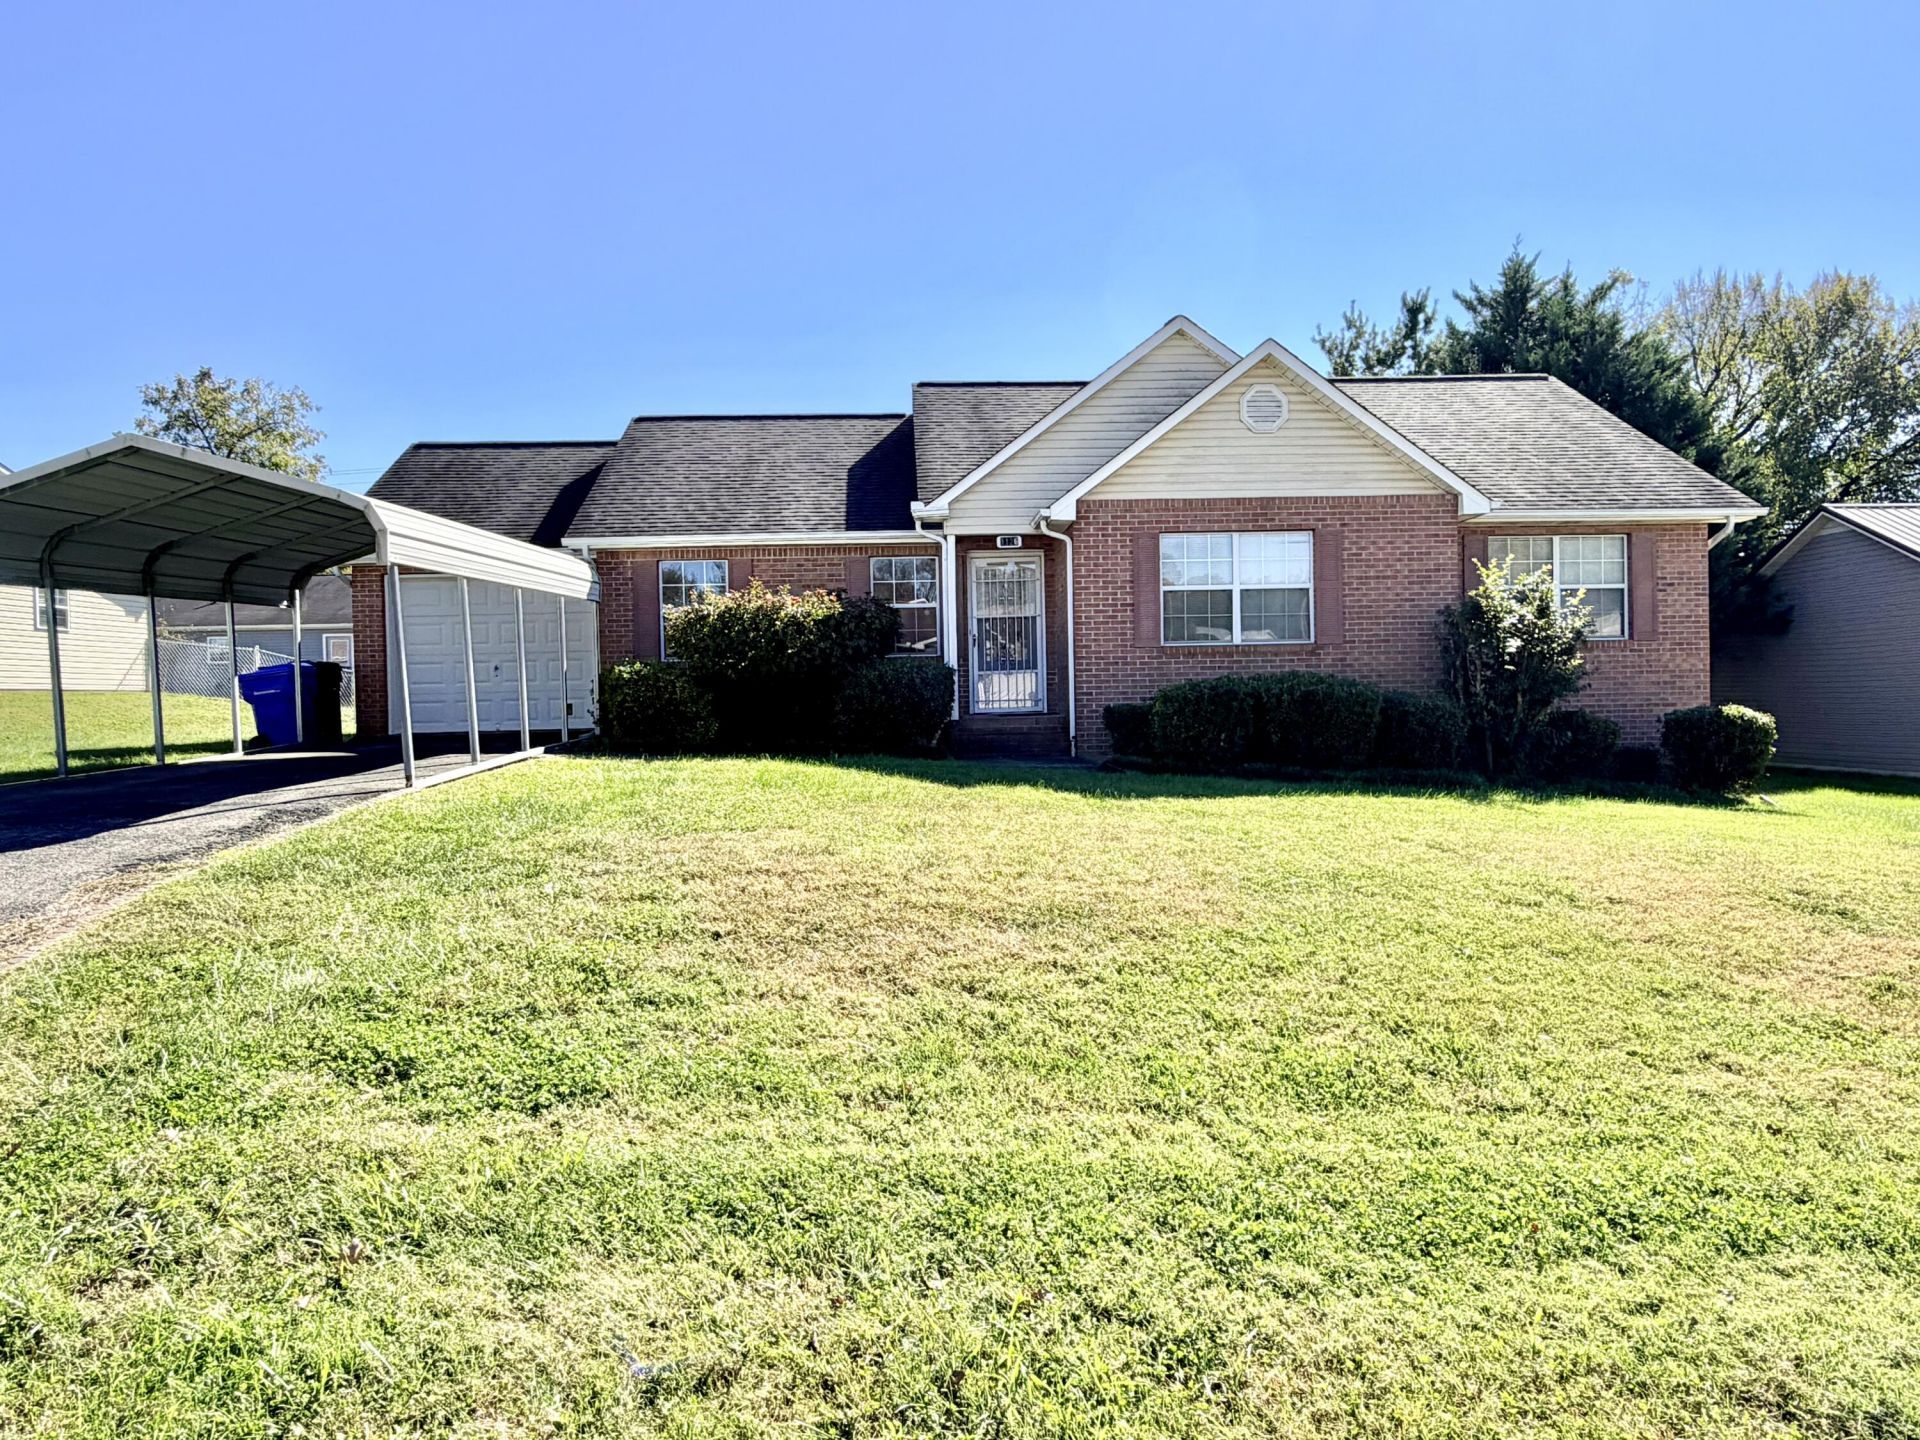
LOCATION, CONVENIENCE, AND CHARM -- ALL IN ONE! Discover the possibilities at 1126 Liberty Hall Drive, perfectly situated in the heart of Morristown! With easy access to both the east and west ends of town, this inviting 3-bedroom, 2-bathroom home offers approximately 1,240 square feet of comfortable living space on a 0.20-acre lot, putting shopping, dining, schools, and everyday conveniences just minutes from your doorstep!Step inside to find a welcoming layout featuring a comfortable living area and a formal dining room, perfect for hosting family dinners or entertaining guests. A brand-new water heater adds an extra touch of convenience and peace of mind.Enjoy the outdoors from the screened-in back porch, an ideal retreat for sipping your morning coffee, unwinding after a long day, or enjoying a peaceful evening.Need parking or storage? This property has you covered! With a 1-car garage, an additional 1-car carport, and a backyard storage building featuring a convenient roll-up door, there's plenty of room for vehicles, lawn equipment, tools, and hobbies.Whether you're purchasing your first home, looking to downsize, or simply searching for a home in a convenient Morristown location, 1126 Liberty Hall Drive is ready to welcome you home!Schedule your showing today!*Virtual staging used in select photos to highlight homes true potential*
Property Features
Property Type: Residential - Single Family
Cooling: Central Air, Electric, Ceiling Fan(s)
Garage: 1 car attached
Heating: Central, Electric
Lot Size: 0.20 Acres
Roof Type: Shingle
Stories: 1.0
Year Built: 2001
Feature Descriptions
Appliances: Dishwasher, Refrigerator, Electric Water Heater, Electric Range
Days on Site: 4
HOA Y/N: No
Laundry: In Hall, Main Level, Inside
Lot: Back Yard, Front Yard, City Lot
Lot Dimensions: 85' X 103' X 85' X 102'
Outbuildings: Storage
Parcel #: 034O K 02100 000
Porch/Patio/Deck: Rear Porch, Screened
Rooms Total: 9
Sewer: Public Sewer
Water: Public
Local Schools
High School: East
Middle School: Meadowview
Elementary School: Hillcrest
Listed By / Shown By
Listed By
Agency Name: Elite Realty Group
Agency Phone: (423) 307-8566
Shown By
Agent Name: Rhonda Sams
Agent Phone: (423) 312-9905
Agency Title: Crye-Leike Real Estate Services

Source: Lakeway MLS
Estimate Your Payment
Estimated Payment
$ 654.23 per month $578.42 Principal & Interest $0.00 Property Tax (data not provided by mls) $75.80 Homeowner's Insurance
1126 Liberty Hall Drive | MLS# 713385
This single family home located at 1126 Liberty Hall Drive, Morristown, TN 37813 is currently listed for sale with an asking price of $259,900. This property was built in 2001 and has 3 bedrooms and 2 full baths with 1240 sq. ft. Liberty Hall Drive is located in the Liberty Hall subdivision. Search Liberty Hall real estate on www.rhondasamsetnrealtor.com today.