
BEDS3
BATHS2 full
SQUARE FEET1,500
MLS#10002412
STATUSActive
PROPERTY TYPEResidential - Single Family
SUBDIVISIONSouthview
NEIGHBORHOOD500 - Abingdon
Property Description
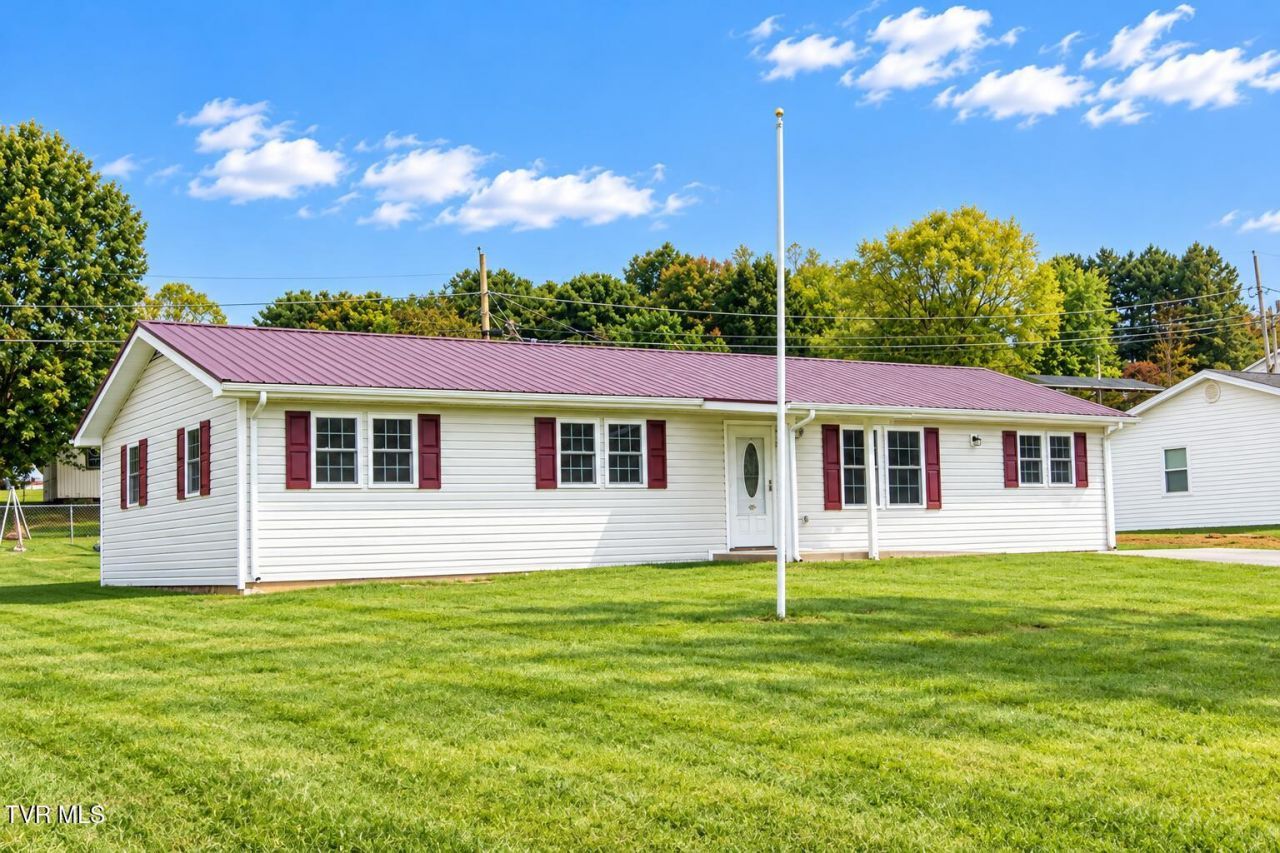
Welcome to this spacious ranch-style home, conveniently located in Southview Estates and minutes from historic Abingdon. Built in 1974, this well-maintained, one-level home offers 1500 sq. feet of living area and has been remodeled and updated, The comfortable floor plan features three bedrooms and two full bathrooms. Recent updates include NEW LVP flooring, light fixtures, ceiling fans, kitchen cabinetry and countertops, and hot water heater. The interior has been fully repainted. Enjoy relaxing or entertaining on the screened-in porch, overlooking the 0.36 acre level lot. A detached garage provides additional storage and parking space. Conveniently located with easy access to I-81, and close to shopping, dining and other area amenities. Schedule a private showing to preview this affordable home today. Priced to sell! Note: Detached garage does not currently have driveway access.
Property Features
Property Type: Residential - Single Family
Basement: Crawl Space, Exterior Entry
Cooling: Ceiling Fan(s), Central Air, Heat Pump
Garage: 2
Heating: Heat Pump
Home Style: Ranch
Lot Size: 0.36 Acres
Roof Type: Metal, Shingle
Stories: 1.0
Year Built: 1974
Feature Descriptions
Days on Site: 5
Exterior: Vinyl Siding
Flooring: Luxury Vinyl
Interior: Primary Downstairs, Eat-in Kitchen, Kitchen/Dining Combo, Laminate Counters, Remodeled
Laundry: Electric Dryer Hookup, Washer Hookup
Lot Dimensions: 150 x 100 x 150 x 100
Parcel Id: 106e 1 89
Parking: Driveway, Asphalt, Detached, Garage Door Opener, See Remarks
Rooms Total: 7
Sewer: Public Sewer
Structures: Garage(s)
Topography: Level
Utilities: Electricity Connected, Sewer Connected, Water Connected
Water: Public
Windows: Insulated Windows
Zoning: R-2
Local Schools
High School: Abingdon
Middle School: E. B. Stanley
Elementary School: Watauga
Listed By / Shown By
Listed By
Agency Name: Prestige Homes of the Tri Cities, Inc.
Agency Phone: 423-217-0346
Shown By
Agent Name: Rhonda Sams
Agent Phone: (423) 312-9905
Agency Title: Crye-Leike Real Estate Services

Source: Tennesse Virginia MLS
Estimate Your Payment
Estimated Payment
$ 679.65 per month $600.90 Principal & Interest $0.00 Property Tax (data not provided by mls) $78.75 Homeowner's Insurance
1065 Southwest Florist Road | MLS# 10002412
This single family home located at 1065 Southwest Florist Road, Abingdon, VA 24210 is currently listed for sale with an asking price of $270,000. This property was built in 1974 and has 3 bedrooms and 2 full baths with 1500 sq. ft. Southwest Florist Road is located in the Southview subdivision. Search Southview real estate on www.rhondasamsetnrealtor.com today.